






Address
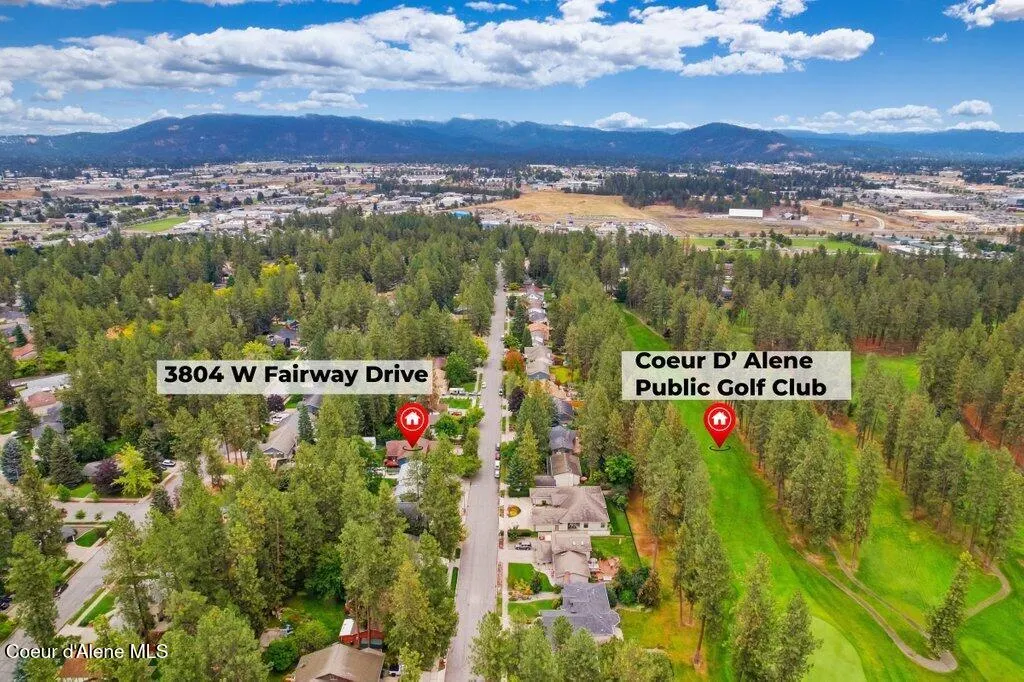
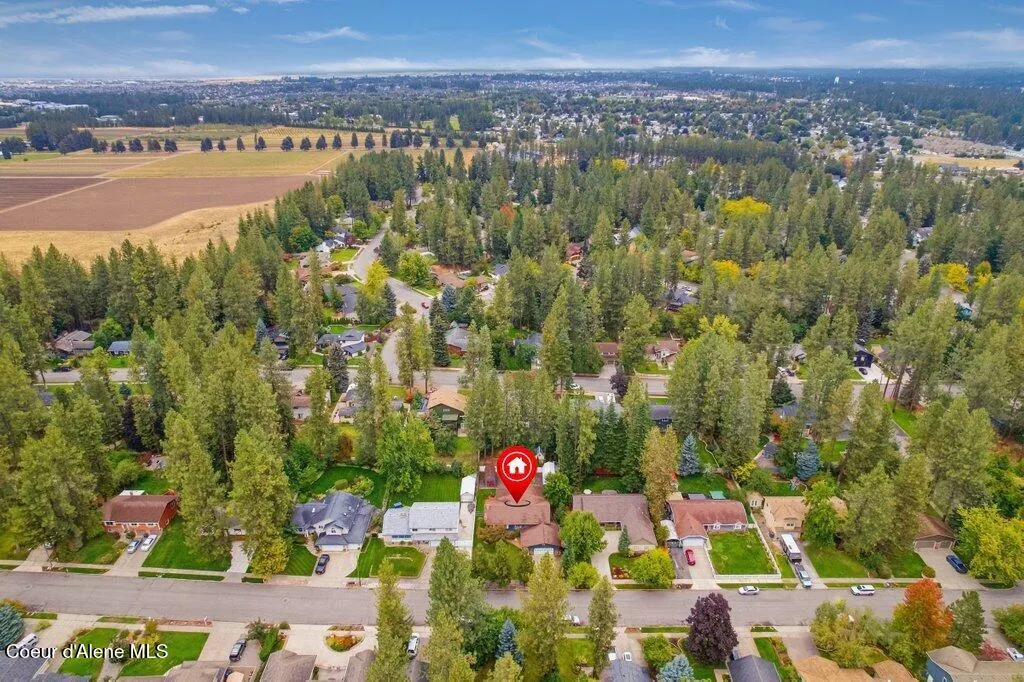
3804 W Fairway Dr, Coeur d'Alene, ID
Price
$ 820,000
Property Attributes
- MLS#269269
- TypeSingle Family
- Listing Status Active
- MunicipalityCoeur d'Alene
- CountyKootenai
- CityCoeur d'Alene
- Area01 - Cd'A Urban-Dalton
- NeighborhoodFairway Forest
- Zip83814
- Style
- Year Built1979
- Taxes$ 2257
- Price$ 820,000
- Bedrooms3
- Full Bathrooms3
- Half Bathrooms0
- Sqr Footage3120
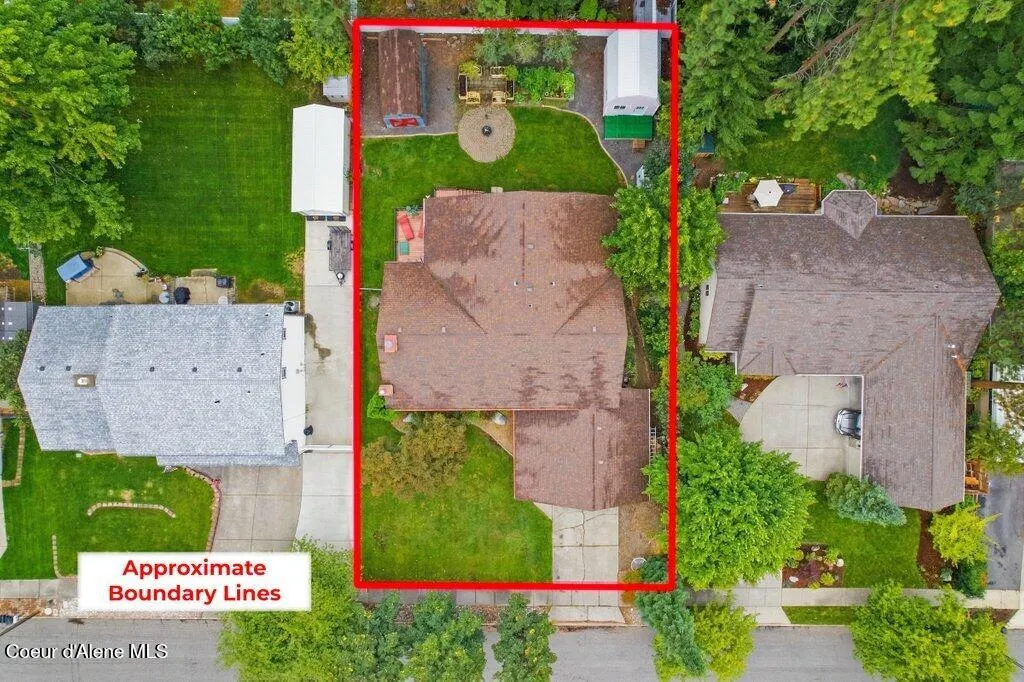
- Lot Size0.26 Acres
Data Source:
Coeur d'Alene Association of REALTORS®
Property Description
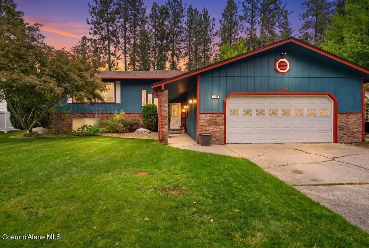
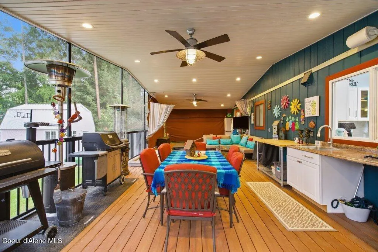
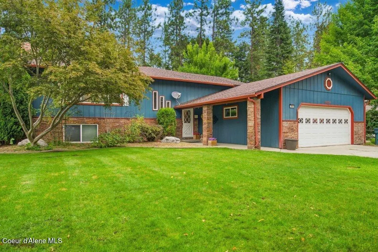
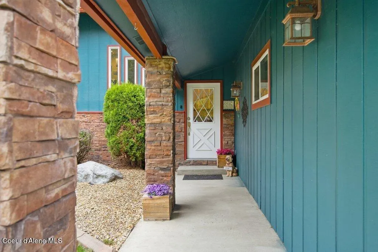
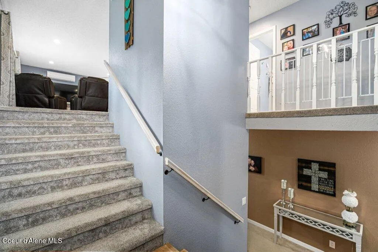
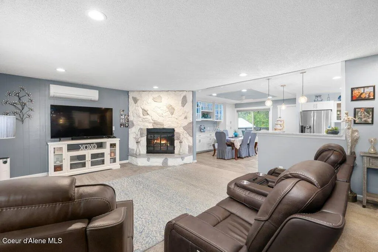
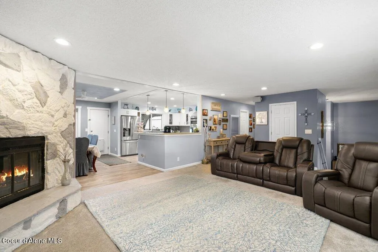
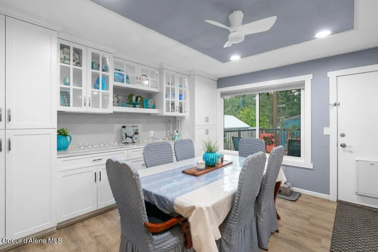
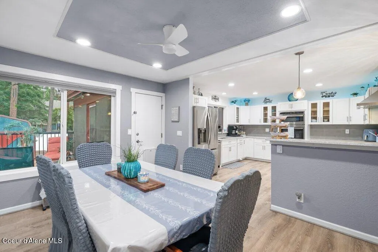
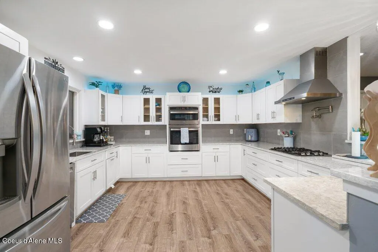
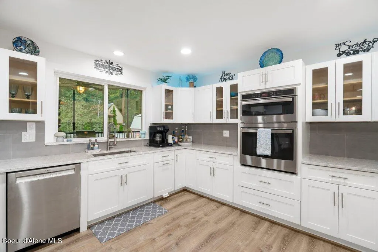
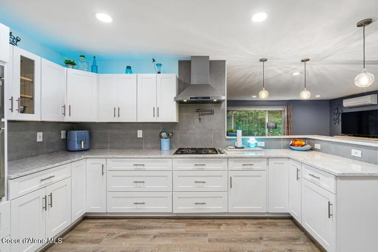
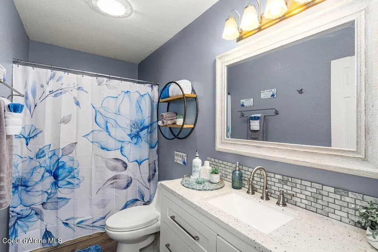
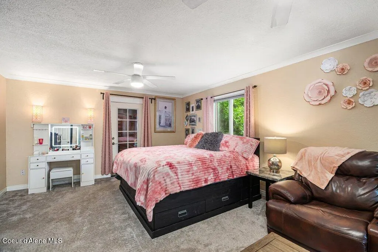
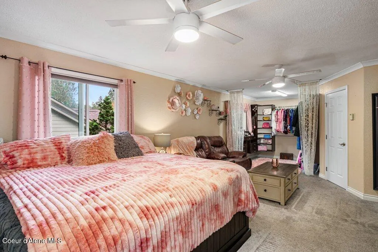
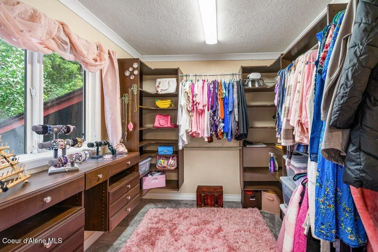
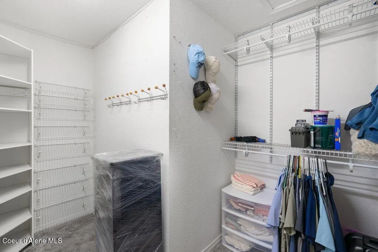
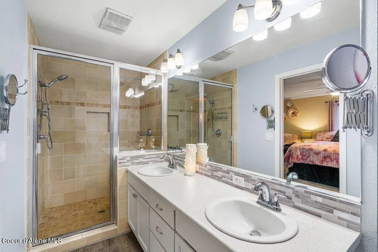
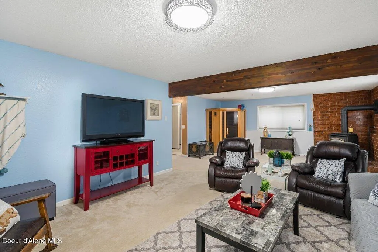
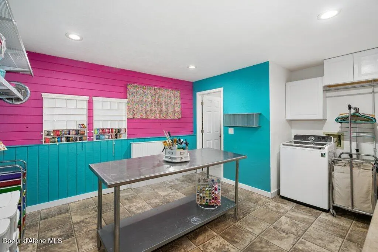
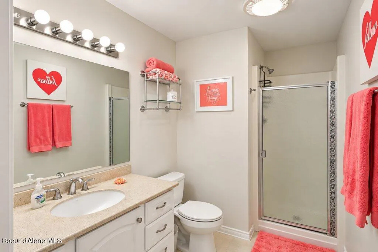
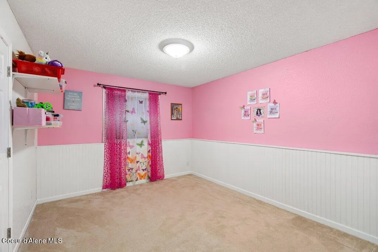
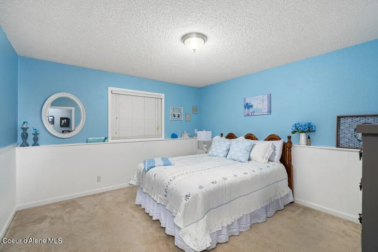
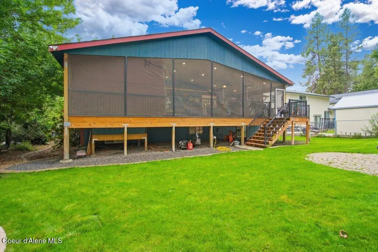
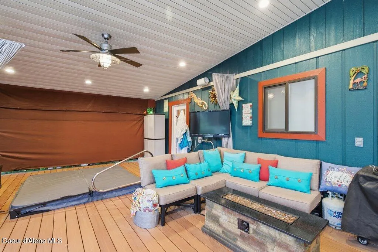
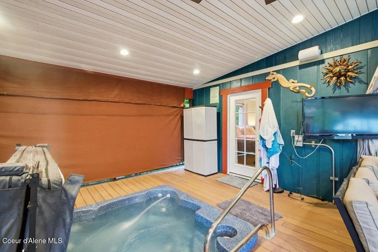
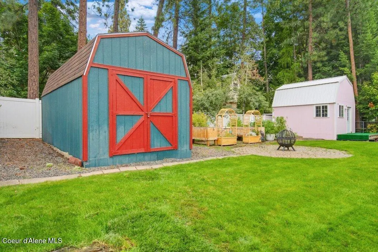
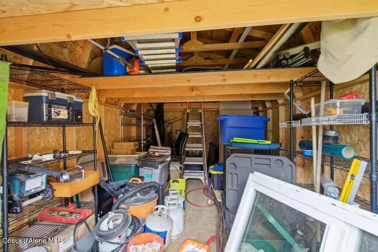
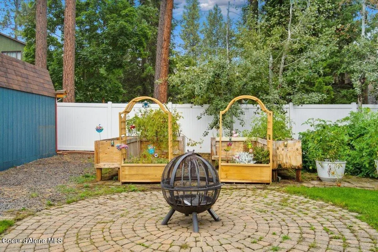
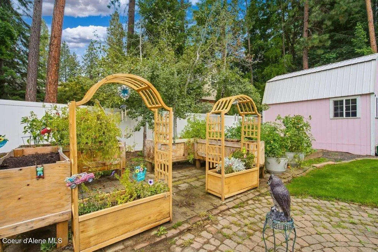
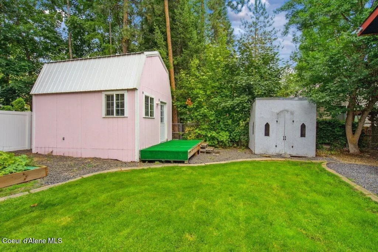
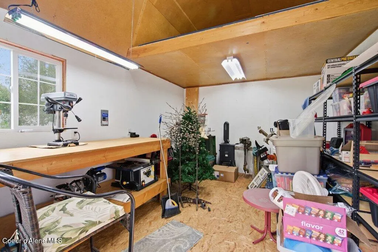
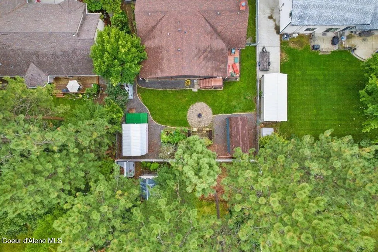
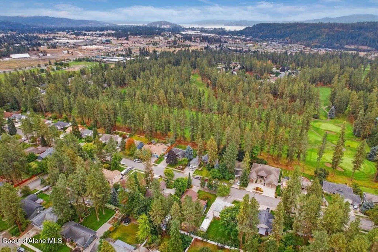
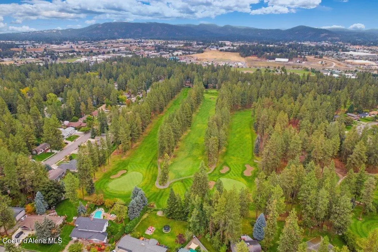
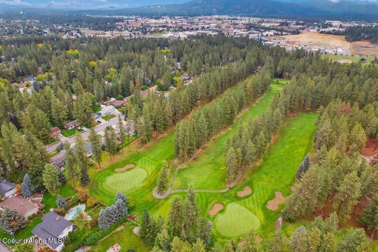
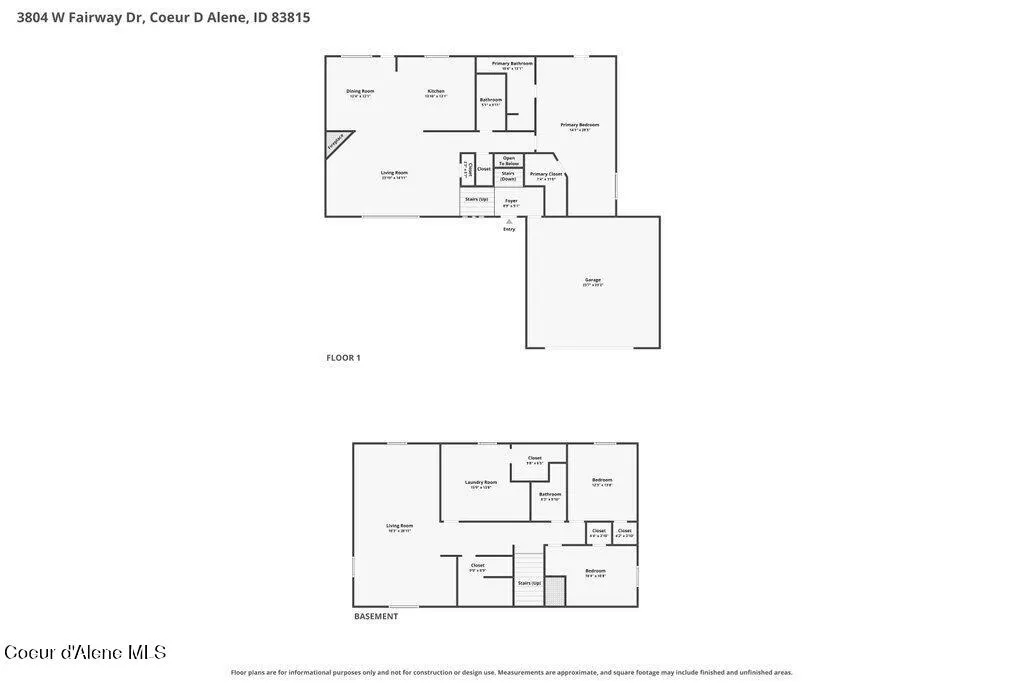
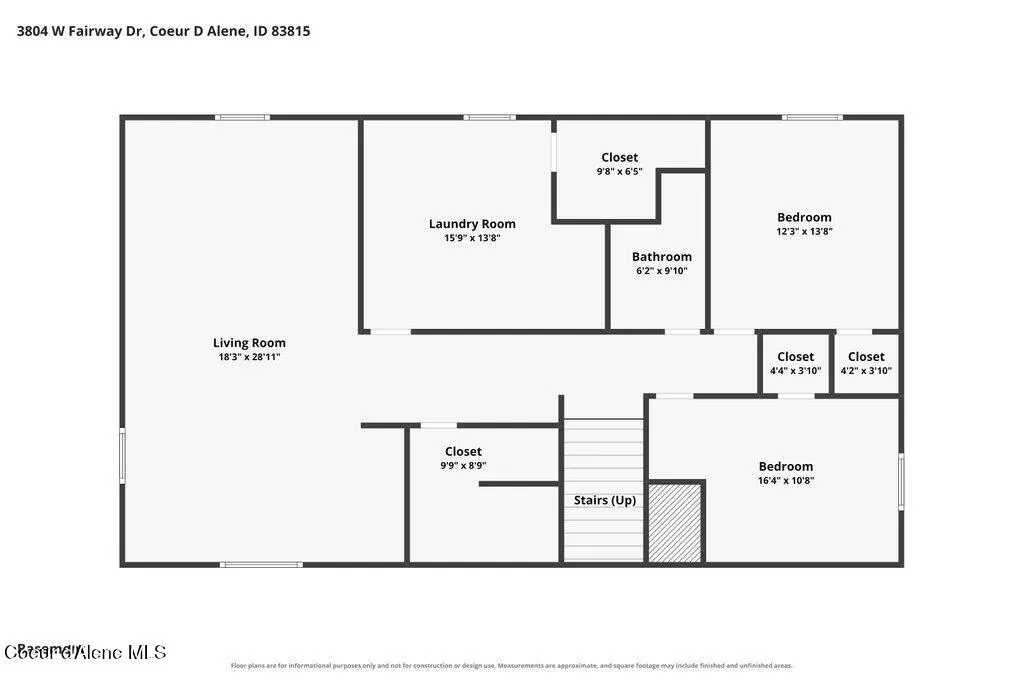
Welcome to 3804 W Fairway Drive, a fully transformed Coeur d'Alene retreat meticulously crafted for complete relaxation, high-end comfort, and ultimate organization. Updated just a year ago with brand-new plush carpet and modern plank flooring upstairs, this 3-bedroom, 3-bathroom residence features integrated whole-house audio speakers that extend seamlessly into the garage and out onto the private back deck. At the heart of the main level sits a gourmet chef's dream kitchen, beautifully finished with rich quartz countertops and loaded with high-end convenience: a pot filler, motion-sensor faucet, soft-close cabinetry, roll-out shelving, dimmable fixtures, and dynamic above-cabinet lighting. The adjacent dining area is built for effortless hosting, featuring lit display cabinets and a custom buffet bar with roll-out drawers. Comfort is guaranteed year-round with a traditional fireplace on the main level and a cozy gas stove in the downstairs living area to warm crisp North Idaho winters. For the organized creator, a massive, dedicated craft and laundry room offers a walk-in storage closet, custom cabinets, and an included washer and dryer complete with a built-in soaking sink. The expansive master suite serves as a true private sanctuary, spacious enough for a couch or recliners, and appointed with ceiling fans, integrated speakers, dual His & Hers closets, and a custom handmade jewelry bureau. The newly remodeled en-suite bath features double sinks set in a large vanity, a luxurious walk-in shower equipped with a rain showerhead, secondary wand, and body sprayers, plus a premium bidet with seat heating, warm water settings, personalized controls, and a built-in nightlight. Best of all, a private doorway leads straight from your bedroom onto the deck for late-night stargazing. Step outside into a backyard paradise engineered for total relaxation and outdoor entertaining. The massive dream deck is cleverly split into two functional zones: an open-air deck perfect for sunbathing and a fully screened-in section complete with an outdoor cooking station and sink--ideal for enjoying summer storms or playing tropical music through the outdoor speakers without worrying about insects. After a long day, unwind in your private hot tub or step into the indoor sauna. The outdoor utility setup is equally impressive, featuring a double garage packed with cabinets and a workbench, raised garden boxes designed for comfortable harvesting, and custom His & Hers sheds. The fully finished "She-Shed" stands out with its own loft, dedicated air conditioning, heavy-duty handmade workbenches, robust shelving, bright lighting, and abundant electrical outlets. From top to bottom, this property leaves nothing to be desired!
| Price History | |
|---|---|
| 9/17/2026 | Listed $820,000 |
General Features
| Spa | true |
|---|---|
| Sewer | Public Sewer |
| Heating | Natural Gas,Fireplace(s),Cadet,Electric,Radiant,Mini-Split,Ductless |
| Roof | Composition |
| Appliances | Electric Dryer,Electric Water Heater,Washer,Wall Oven,Refrigerator,Microwave,Disposal,Dishwasher,Cooktop |
| Zoning | CDA R-3 |
| Patio/Porch Features | Covered Porch,Covered Deck |
| Construction Materials | Hardboard,Frame |
| Year Built | 1979 |
| View | Neighborhood |
| Township | 50 |
| Property Subtype | Site Built < 2 Acre |
| Tax Year | 2025 |
| Parcel Number | C28800110150 |
| Community Features | Sidewalks,Curbs |
| County | Kootenai |
| Property Type | Residential |
| HOA | false |
| Attached Garage | true |
| Subdivision Name | Fairway Forest |
| Other Structures | Shed(s),See Remarks |
| Status | Active |
| Directions | Follow I-90 E to NW Blvd in CDA. Take exit 11. Use middle lane to turn left on NW Blvd. Continue onto N Ramsey Rd, L on W Golf Course Rd, R on Fairway Dr, L on Fairway Dr. Home on right. |
| City | Coeur d'Alene |
| High School District | CDA - 271 |
| MLS Area | 01 - Cd'A Urban/Dalton |
| Lot Size Square Feet | 11325.6 |
| Tax Annual Amount | 2257.34 |
| MLS Area Minor | 01 - Cd'A Urban/Dalton |
| Virtual Tour | https://www.zillow.com/view-imx/fe538a37-ddc9-4dc5-8a2b-c374a48a2549?setAttribution=mls&wl=true&initialViewType=pano&utm_source=dashboard |
| Standard Status | Active |
Interior Features
| Interior Amenities | Fireplace,High Speed Internet,Satellite,Washer Hookup,Mini-Split A/C |
|---|---|
| Basement | Finished |
| Flooring | Vinyl,Carpet,LVP |
| Fireplace Features | Gas |
| Common Walls | No Common Walls |
| Laundry Features | Electric Dryer Hookup |
| Total Bedrooms | 3 |
| Main Level Bedrooms | 1 |
| Main Level Bathrooms | 2 |
| LivingAreaSource | Assessor |
| Total Baths | 3 |
Exterior Features
| Exterior Amenities | Garden,Open Deck,Rain Gutters,Spa/Hot Tub,Lawn |
|---|---|
| Fencing | Full |
| Lot Features | Sprinklers In Rear,Sprinklers In Front,Open Lot,Landscaped,Level |
| Water Source | Public |
| Inclusions | Storage Cabinets |
| Lot Size Area | 0.26 |
| Foundation Details | Concrete Perimeter |
| Building Area Total | 3120 |
| Lot Size Acres | 0.26 |
| Other Equipment | Satellite Dish |
| Road Responsibility | Public Maintained Road |
Amenities
- Foreclosure
- Views
- Short Sale
- New Construction
- Adult 55+
- Lease To Own
- No HOA Fees
- Furnished
- Primary On Main
- Air Conditioning
- Seller Finance
- Green
- Fixer Upper
- Horse
- Golf
- Fireplace
- Deck
- Garage
- Basement
- Pool
Property vs Single Family Average in 83814
Price
Taxes
Year Built
 All information provided is deemed reliable but is not guaranteed and should be independently verified. IDX information is provided exclusively for consumers' personal, non-commercial use, that it may not be used for any purpose other than to identify prospective properties consumers may be interested in purchasing, and that the data is deemed reliable but is not guaranteed accurate by RMLSTM.
The content relating to real estate for sale on this web site comes in part from the IDX program of the RMLSTM of Portland, Oregon. Real estate listings held by brokerage firms other than eXp Realty in Coeur d'Alene are marked with the RMLSTM logo, and detailed information about these properties includes the names of the listing brokers. Listing content is copyright © 2026 RMLSTM, Portland, Oregon.
This content last updated on September 22, 2026 8:19 AM UTC at 4 AM. Some properties which appear for sale on this web site may subsequently have sold or may no longer be available.
All information provided is deemed reliable but is not guaranteed and should be independently verified. IDX information is provided exclusively for consumers' personal, non-commercial use, that it may not be used for any purpose other than to identify prospective properties consumers may be interested in purchasing, and that the data is deemed reliable but is not guaranteed accurate by RMLSTM.
The content relating to real estate for sale on this web site comes in part from the IDX program of the RMLSTM of Portland, Oregon. Real estate listings held by brokerage firms other than eXp Realty in Coeur d'Alene are marked with the RMLSTM logo, and detailed information about these properties includes the names of the listing brokers. Listing content is copyright © 2026 RMLSTM, Portland, Oregon.
This content last updated on September 22, 2026 8:19 AM UTC at 4 AM. Some properties which appear for sale on this web site may subsequently have sold or may no longer be available.
 Coeur d'AleneAssociation of REALTORS® All information deemed reliable but not guaranteed. All properties are subject to prior sale, change or withdrawal. Neither listing broker(s) or information provider(s) shall be responsible for any typographical errors, misinformation, misprints and shall be held totally harmless. Listing(s) information is provided for consumer's personal, non-commercial use and may not be used for any purpose other than to identify prospective properties consumers may be

